Services located 01
Assess & quote
Site visit, plan review and Dial Before You Dig. One clear quote covering dig, cartage and cleanup.
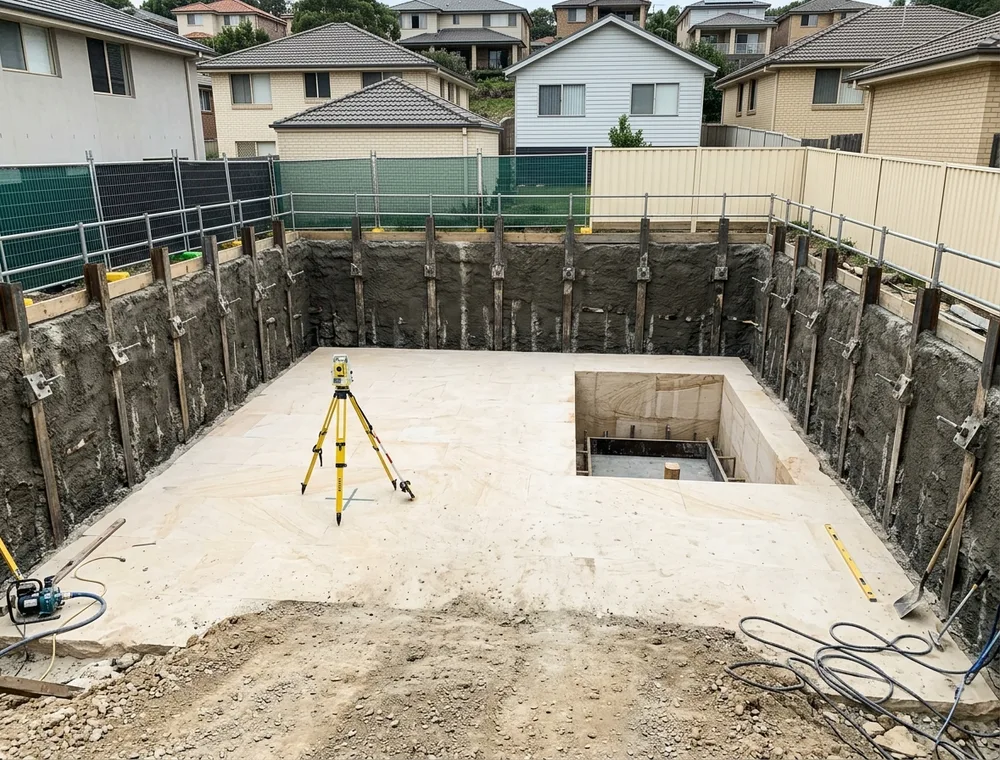
Deep excavation for basement garages, duplexes, townhouses and apartment car parks across Sydney. Dug to the engineer's levels alongside the shoring contractor, with rock, groundwater and large spoil volumes handled. Ramps, lift pits and footings cut in.
Get a free quoteNo obligation, free site quote.
Got it, thanks. We'll be in touch to arrange your site assessment and clear quote.
From a single-car basement under a new house to a full car park under an apartment block.
Every job follows the same sequence, whether it's a single trench or a full site cut.
A trench can be a day, a basement can be weeks. Dates come with the quote, not after.
Excavators are sized in tonnes, and the size decides both what it can dig and whether it fits your block. We bring the one that suits the job, not whatever's parked up.
A basement dig is run off three documents: the geotech report, which says what's under the site and where the water is; the shoring design, which says how the boundaries are held up and in what order; and the structural drawings, which give the finished floor level, the footings, the lift pit and the sump. The dig is planned around all three before a machine arrives, and dilapidation reports on the neighbouring houses are done first so everyone knows the starting point.
The first lift takes the site down to the level where the shoring starts. On blocks with room, the open boundaries are battered back at a safe slope. On tight blocks, which is most of Sydney, the boundaries are held by piles, shotcrete or sheeting, and the dig goes down in stages: cut a metre or so, the shoring contractor installs the next row of support, cut the next stage, and so on. Digging ahead of the shoring is how neighbours' footings get undermined, so the sequence is followed even when it's slow.
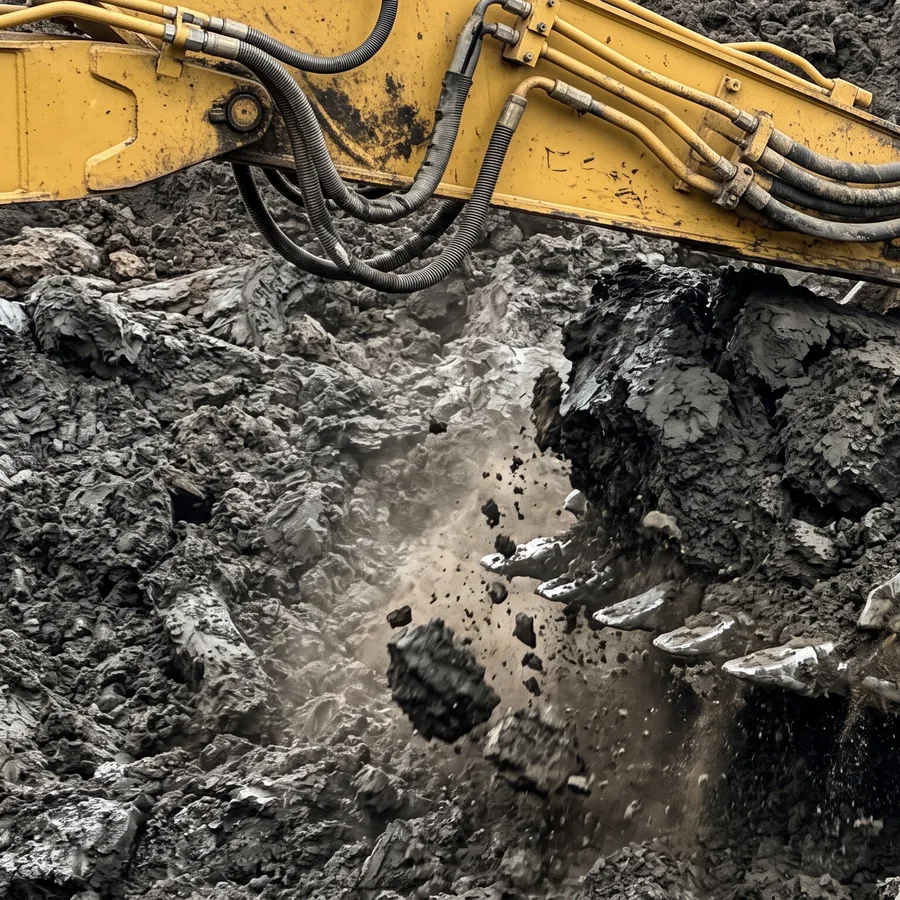
Rock arrives somewhere in the dig on almost every Sydney basement. The boundary faces are sawn first so the cut stays on the line, then the middle is broken out. Groundwater is pumped from a sump as the floor goes below it.
Spoil is the logistics problem. A modest basement produces hundreds of cubic metres and a big one thousands, all of which has to go up a ramp and out through a suburban street. Trucks are scheduled so the excavator never waits and the street never blocks, and the ramp is maintained until the last load, after which it's dug out too.
The floor is then trimmed to the engineer's level, the lift pit, footings and sump are cut in, and the site is handed to the concreter with clean rock or compacted ground to pour on.
It depends on the depth and footprint, how much is rock, the shoring method, groundwater and how far the spoil has to be carted. It’s the most variable excavation there is, which is why it’s quoted from the geotech report, the shoring design and a site look, with the dig, rock work and cartage spelled out in writing.
We excavate and coordinate with the shoring or piling contractor, digging each stage as their support goes in. On most jobs the builder engages both of us and we run the sequence together.
It shouldn’t, if the shoring sequence is followed and the boundaries are sawn rather than broken. Dilapidation reports on the neighbouring properties before work starts protect everyone, and vibration monitoring is set up where the engineer requires it.
Common in Sydney. It’s identified in the geotech report, pumped from a sump during the dig, and dealt with in the drainage design. It’s planned for, not discovered.
Weeks rather than days, and it depends on depth, rock and how fast the shoring can go in. A realistic program comes with the quote.
Trucked out on a schedule to a recycler or tip, with the ramp kept open until the last load. Large volumes are coordinated with the council’s traffic requirements for the street.
Yes. A basement is part of the DA or CDC for the build, and the geotech and shoring designs are usually conditions of the approval. We dig to the approved documents.
From Liverpool and Macarthur out west, up through the Hills and the North Shore, across the Inner West and the Eastern Suburbs, over to the Northern Beaches and down to the Sutherland Shire. If you're anywhere in Sydney, we can get to you.
Check we cover your suburb →Tell us about the job. We'll look at the site before quoting, so you know what's included before anything starts.
Request received. We'll be in touch to arrange your site assessment and clear quote.